June 18, 2008 Lot 1 to lot 2 party wall collapsed. Report delayed to confirm details;
Extended reach forklift operator reported during delivery of a full pallet of 1st floor wall panels to lot 1, one wheel of the forklift settled on a soft patch of soil tipping the load and striking the masonry partywall.
Operator will split loads to at least half pallet for the balance of the project, and halt equipment if any personnel are in the tilt zone of the fork lift.
The wall collapse with failure above the 2nd course, revealed that the vertical rebar stopped in the 2nd course above slab, this rebar was fully grouted. Rebar above the second course was not run into the block course below with rebar and some of the rebar in the wall was clean of grout.
On June 19, 2008 the mason rebuilt the wall.
Options for inspecting the other party walls;
Destructive;
Open 3 or 4 sections of wall on each building to inspect rebar locations and grout fill, this could expand to more locations if rebar and grout is not adequate, then rebuild.
Non-destructive;
MTI can image wall densities to show masonry, grout and rebar. If rebar and grout is inadequate then rebuild. Ambric may also have the equipment for this.
Belt and suspenders;
Assume grout and rebar is inadequate (confirm with some random wall openings or random imaging); bolt steel channel C 3x5 (3" x 1-1/2" x 1/4" thick) at 48" o.c., vertically to the wall exterior including garage, from slab to roof and spanning the bond beam at 2nd floor, with 3/8" dia galvanized through bolts at 32" o.c., with transom washers on the interior face. Furr the exterior for siding with 2x4's same depth as the channel.
Chester L&I may require a P.E. to review.

Lot 1 to 2 partywall collapse June 18,2008

Lot 1 to 2 party wall collapse June 18, 2008

Lot 1 to 2 party wall collapse June 18, 2008

Lot 1 to 2 party wall collapse rebuild, June 19, 2008

 Lot 1 party wall rebuild
 Lot 2 1st floor framing in progress
 Lot 3 1st floor framing in progress
 Lot 4 1st floor framing in progress
 Lot 5 termite shield installation in progress
 Lot 6
Lot 6 Lot 7
Lot 7
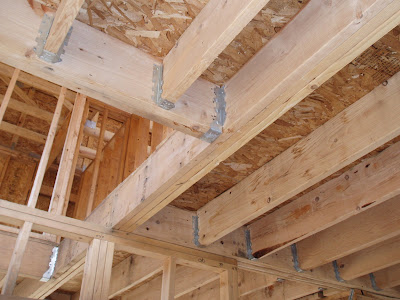 Stair well opening, use top hung joist hanger at multiple joists.
 Stair well triple header at party wall, through or lag bolt triple joist and use top hung joist hanger at ledger with face nail flanges.
 Non-typical triple joist condition, solid block space with adjacent close spaced joist and through bolt, top hung joist hanger to ledger.


